Sector
Hospital and clinic infrastructure, planned around clinical workflow.
Functional planning that shortens the distances staff actually walk, and layouts that separate clean and dirty flows without adding floor area.
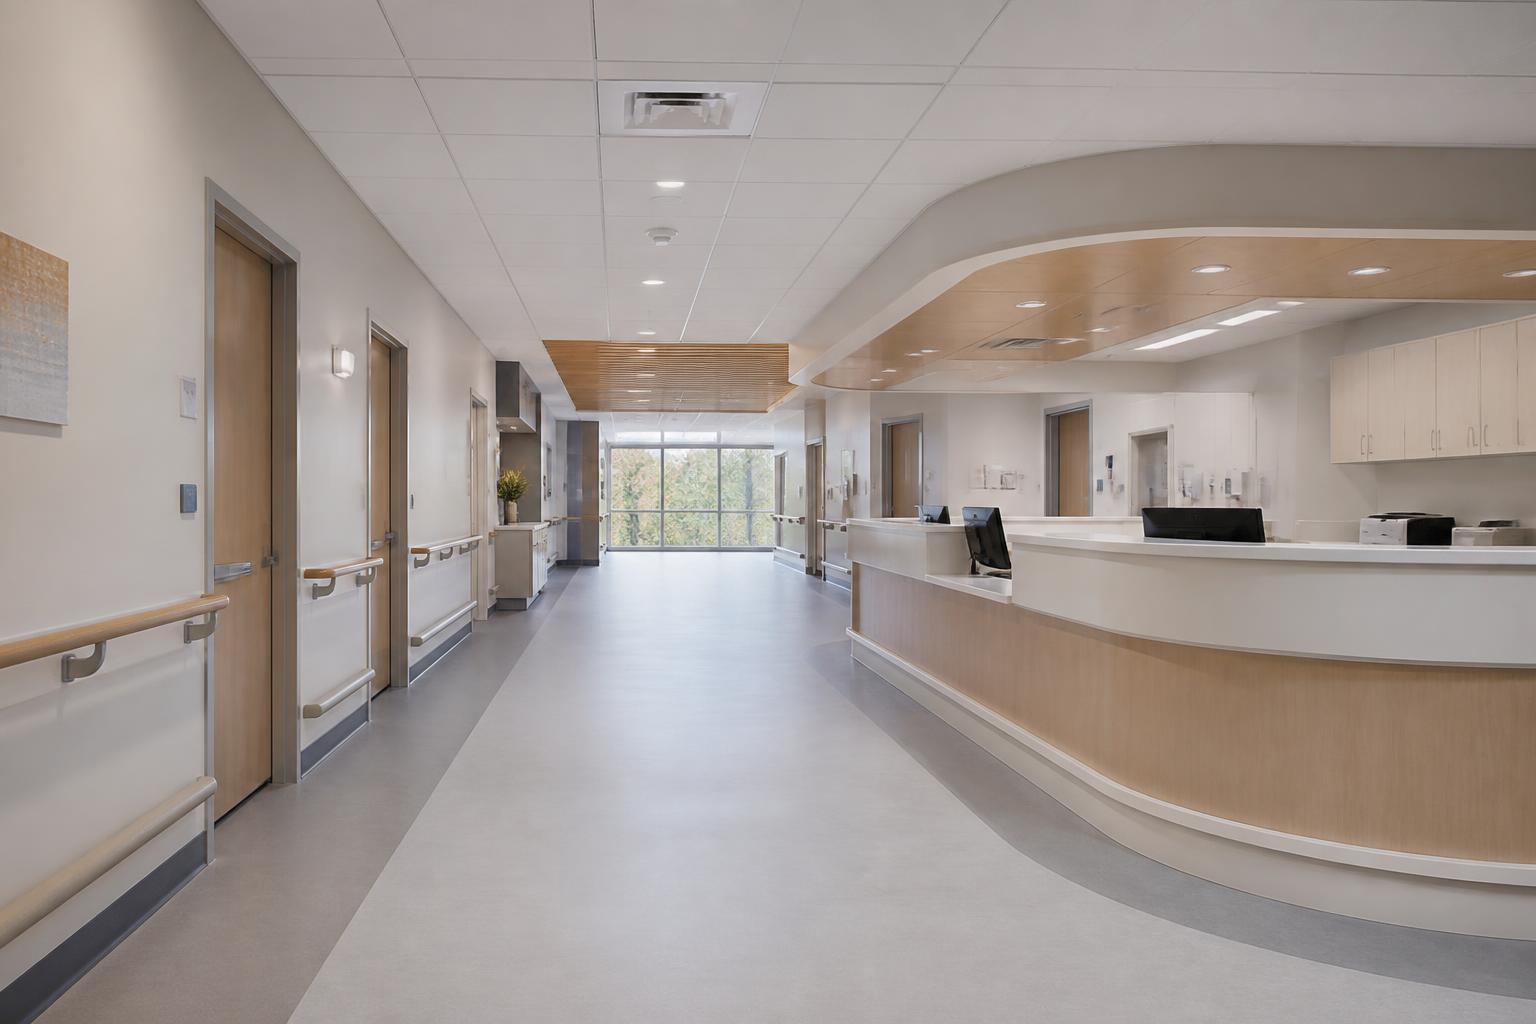
Medical-grade HVAC and infection control, electrical and low-current systems sized for diagnostics, and radiation-safe layouts for imaging. On operational sites we phase work for fast-track fit-out with minimal downtime.
What we deliver
- Functional planning and space optimisation
- Patient-flow design
- Medical-grade HVAC and infection control
- Electrical and low-current for diagnostics
- Radiation-safe imaging layouts
- MEP and medical equipment integration
- Phased fit-out on live sites
Related
Solutions and systems for this sector.
Solution
Turnkey healthcare infrastructure
Hospitals, clinics and diagnostic centres from feasibility to commissioning.
Solution
HVAC & controlled environments
Medical and sterile HVAC, pressure cascade, duct inspection and air quality.
Solution
Interior contracting
Self-performed fit-out across healthcare, commercial, government and residential.
Product
Healthcare flooring & wall systems
Antibacterial vinyl flooring and hygienic wall panel systems.
Product
Wall protection & handrails
Handrails, wall coverings and skirtings for heavy-traffic environments.