Hospitals & clinics
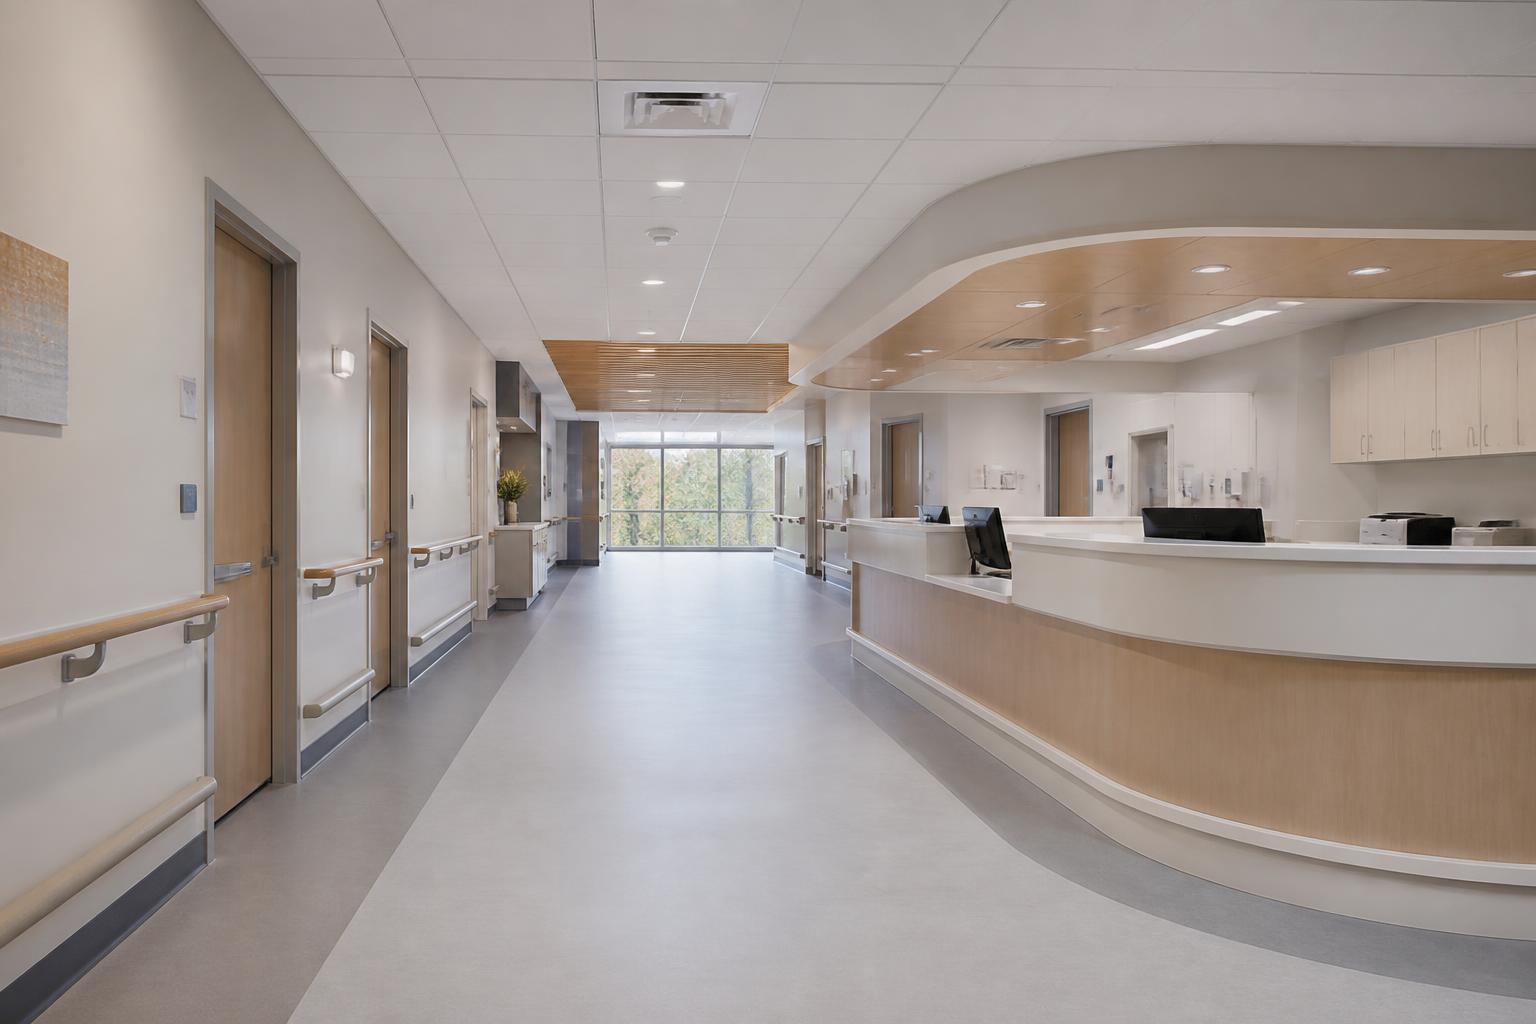
220-bed general hospital
Acute care hospital with inpatient wards, operating theatres, imaging and outpatient departments, delivered with medical-grade HVAC and infection control throughout.
To confirm · Client, location, value and completion date pending release approval.
Functional planning separated clean and dirty flows across theatre and ward floors without increasing the floor plate.
Imaging suites were detailed with radiation-safe construction and coordinated equipment services.
Handover included commissioning records and an O&M documentation set.
Systems installed
- Medical-grade HVAC
- Antibacterial vinyl flooring
- Wall protection and handrails
- Low-current and diagnostics power
More work
Other projects.
Pharmaceutical & biotech
Oral solid dosage GMP facility
Cleanroom construction, HVAC, utilities, validation support
Laboratories & research
Quality control laboratory
Laboratory planning, furniture, services, extraction
Pharmaceutical & biotech
Sterile compounding cleanroom
Cleanroom fit-out, HVAC, environmental monitoring