Solution
Hospitals and clinics delivered as one accountable scope.
We plan, engineer, build and commission healthcare facilities — general hospitals, specialist clinics, day-surgery units and diagnostic centres — with a single team accountable from the first survey to operational handover.
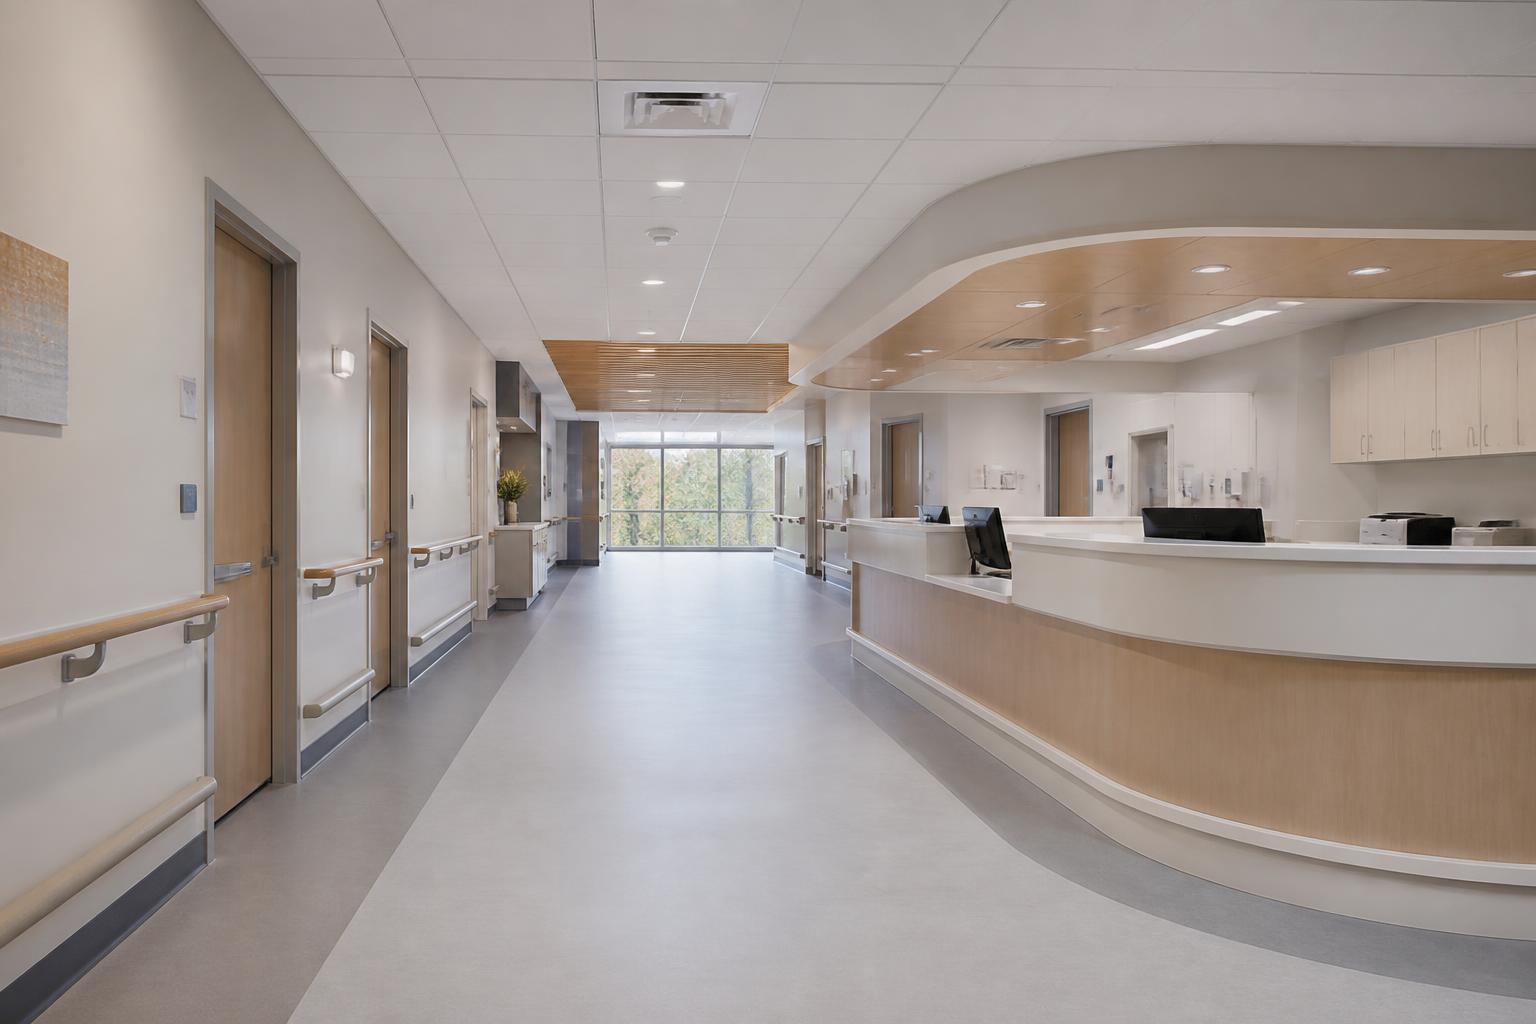
Functional planning shortens the distances staff actually walk. Layouts separate clean and dirty flows without adding floor area. Medical-grade HVAC, infection control, low-current systems and radiation-safe imaging layouts are engineered together rather than coordinated late.
What we deliver
- Functional planning and space optimisation
- Patient, staff and material flow design
- Medical-grade HVAC and infection control
- Electrical and low-current systems for diagnostics
- Radiation-safe layouts for imaging clinics
- MEP and medical equipment integration
- Fast-track, phased fit-out on live operational sites
- Commissioning, snagging and operational handover
More solutions
Other scopes we deliver.
Pharmaceutical & cleanroom facilities
ISO-classified cleanrooms and GMP production plants, built validation-ready.
Laboratories & R&D facilities
Bench layouts, services and furniture engineered around the instrument list.
HVAC & controlled environments
Medical and sterile HVAC, pressure cascade, duct inspection and air quality.